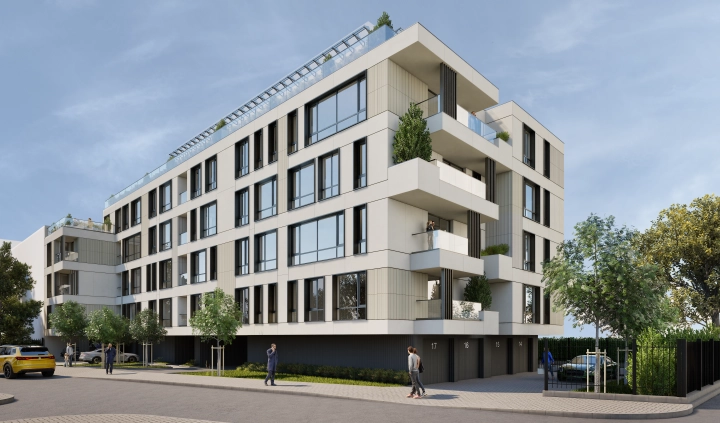
Apartment Building, 67A Postoyanstvo, Sofia
The residential building at 67A Postoyanstvo Street in Sofia is situated on a 1 322 m² site, with a building footprint of 512 m² and a total gross floor area of 3 831 m². The building fronts Postoyanstvo Street and is integrated into the existing urban fabric.
The residential part comprises 26 apartments and 3 studios of varying sizes and configurations, distributed across the above-ground levels. The residences are organized into clearly defined living, private, and service areas, while the larger apartments feature spacious living areas with a direct connection to the building’s outdoor spaces.
Parking and ancillary functions are primarily accommodated at basement level, including garages, parking spaces, storage rooms, and bicycle parking.
The architectural design combines functionally organized residential spaces with 530 m² of landscaped areas, creating a balanced relationship between the building and the open spaces of the site.